Robert Badgley

BEDS2
BATHS2 full
SQUARE FEET1,175
MLS#1538186
STATUSActive
PROPERTY TYPEResidential - Condominium
SUBDIVISIONThe Pinnacle
NEIGHBORHOODChattanooga
Property Description
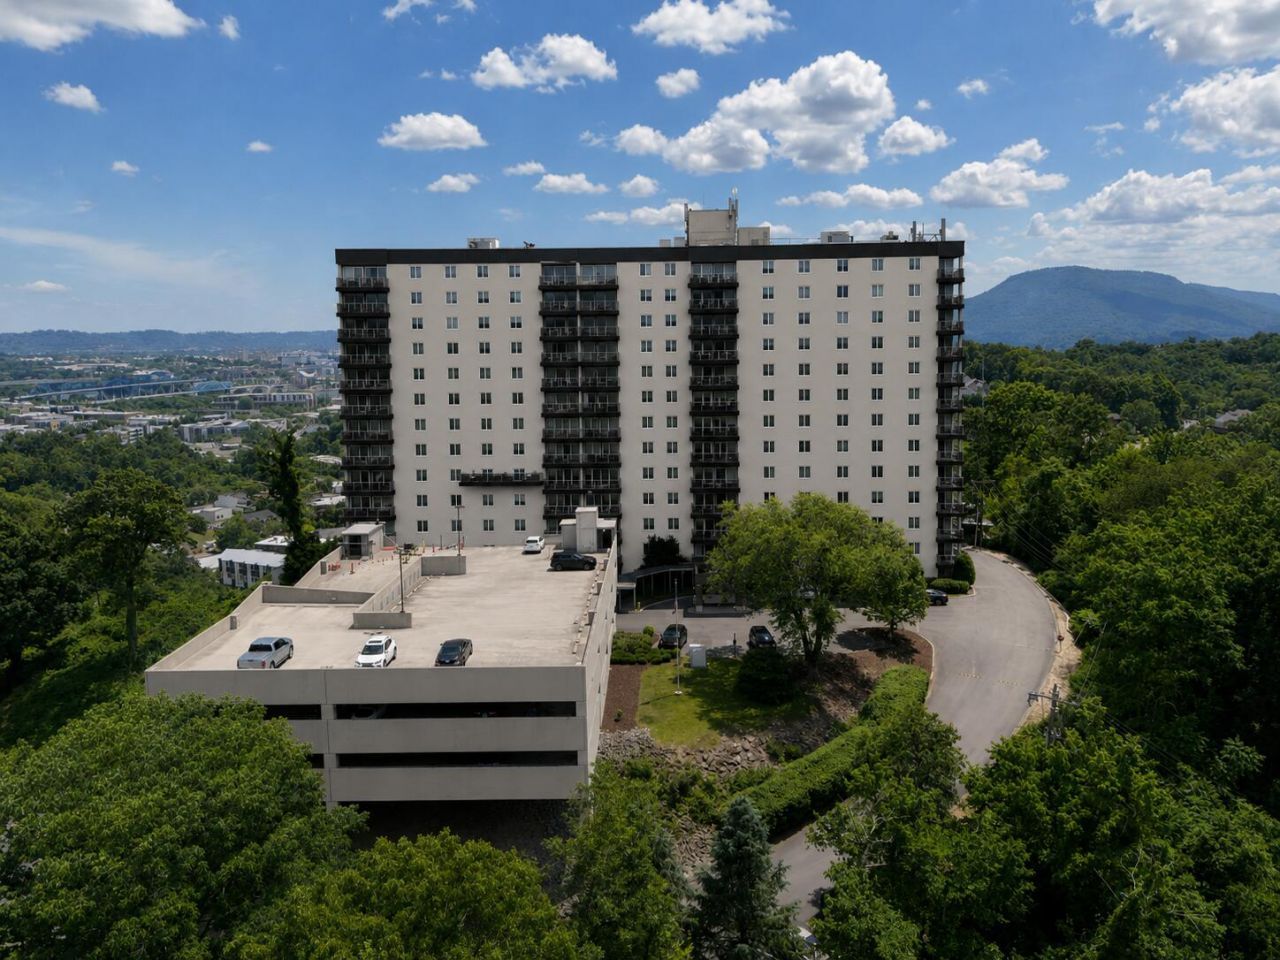
Renovations has already started and looks great. Enjoy the PANORAMIC VIEWS of the city of Chattanooga, vast moutain ranges and the Tennessee River. Enjoy this spacious upscale condominium with lots of upgrades. Bedroom windows, patio door and panels,bath/shower with tile and frameless doors. Kitchen with quartz counter tops and appliances and Samsung smaet connected appliances with family hub, painted cabinets/backsplash and new LVP flooring. Vale Keyless entry, Amenities include Gym, theater room, clubhouse, saltwater pool, dog park everything included in your HOA fees. (expect cable & internet). Call Broker Bay for your showings. You don't want to miss this one . You won't believe these city views. Seller has also painted the kitchen cabinets, new back splash. Applliance are Samsung smart home connected with fanily hub. Quartz counter tops in kitchen and bathroom..Bathroom in master with tile cabinet .Brick wall in living room with ceiling beems, Also new LVP flooring. Yale connected keyless entry. Enjoy the Gym, theather room, clubhouse, dog park all includd in the HOA with your own parking, a must see.
Property Features
Property Type: Residential - Condominium
Cooling: Central Air, Ceiling Fan(s), Electric
Fuel Type: Electric
Garage: 1
Heating: Central, Electric
Home Style: Contemporary
Taxes: $2,849
Year Built: 1974
Feature Descriptions
Appliances: Convection Oven, Disposal, Dishwasher, Electric Range, Electric Water Heater, Free-Standing Electric Range, Microwave, Refrigerator, Self Cleaning Oven, Stainless Steel Appliance(s)
Association/Condo Fee: 517
Common Amenities: Clubhouse, Fitness Center, Gated, Pool
Exterior: Brick, Stone
Exterior Amenities: Barbecue, Lighting, Outdoor Grill
Flooring: Ceramic Tile, Hardwood, Laminate
HOA Y/N: Yes
Interior Amenities: Elevator, Open Floorplan, Pantry, Primary Downstairs, Walk-In Closet(s), Separate Shower, Tub/shower Combo
Laundry: Laundry Room, Multiple Locations
Lot: Other, Sprinklers In Front, Views
Parcel #: 126n C 003 C084
Parking: Concrete, Electric Vehicle Charging Station(s), Garage, Gated, Paved, Parking Lot, Garage Faces Front
Patio/Porch: Covered, Deck, Patio
Pool: In Ground, Other, Salt Water
Special View Info: Bridge(s), City, City Lights, Downtown, Mountain(s), Ot
Utilities: Cable Available, Electricity Available, Phone Available, Sewer Connected, Underground Utilities, Water Available
View: Bridge(s), City, City Lights, Downtown, Mountain(s), Other, Panoramic, Pool, River, Water
Windows: Vinyl Frames
Local Schools
High School: Red Bank High School
Middle School: Red Bank Middle
Elementary School: Red Bank Elementary
Listed By / Shown By
Listed By
Agency Name: SquareOne Realty, LLC
Agency Phone: 423-551-3279
Shown By
Agent Name: Robert Badgley
Agent Phone: (423) 362-7732
Agency Title: Crye-Leike Real Estate Services

Source: CARMLS
Estimate Your Payment
Estimated Payment
$ 1,344.75 per month $979.03 Principal & Interest $237.42 Property Tax $128.30 Homeowner's InsuranceChange Payment Information
Privacy Policy / DMCA Notice / ADA Accessibility


This site is hosted, designed and copyright
© 1994 - 2026 by
Delta Media Group, Inc. -- Patent Pending --
1131 Stringers Ridge Road | MLS# 1538186
This condo located at 1131 Stringers Ridge Road, Chattanooga, TN 37405 is currently listed for sale with an asking price of $439,900. This property was built in 1974 and has 2 bedrooms and 2 full baths with 1175 sq. ft. Stringers Ridge Road is located in the The Pinnacle subdivision. Search The Pinnacle real estate on rbadgley.crye-leike.com today.