Robert Badgley

BEDS4
BATHS2 full
SQUARE FEET2,588
MLS#1538070
STATUSActive
PROPERTY TYPEResidential - Single Family
Property Description
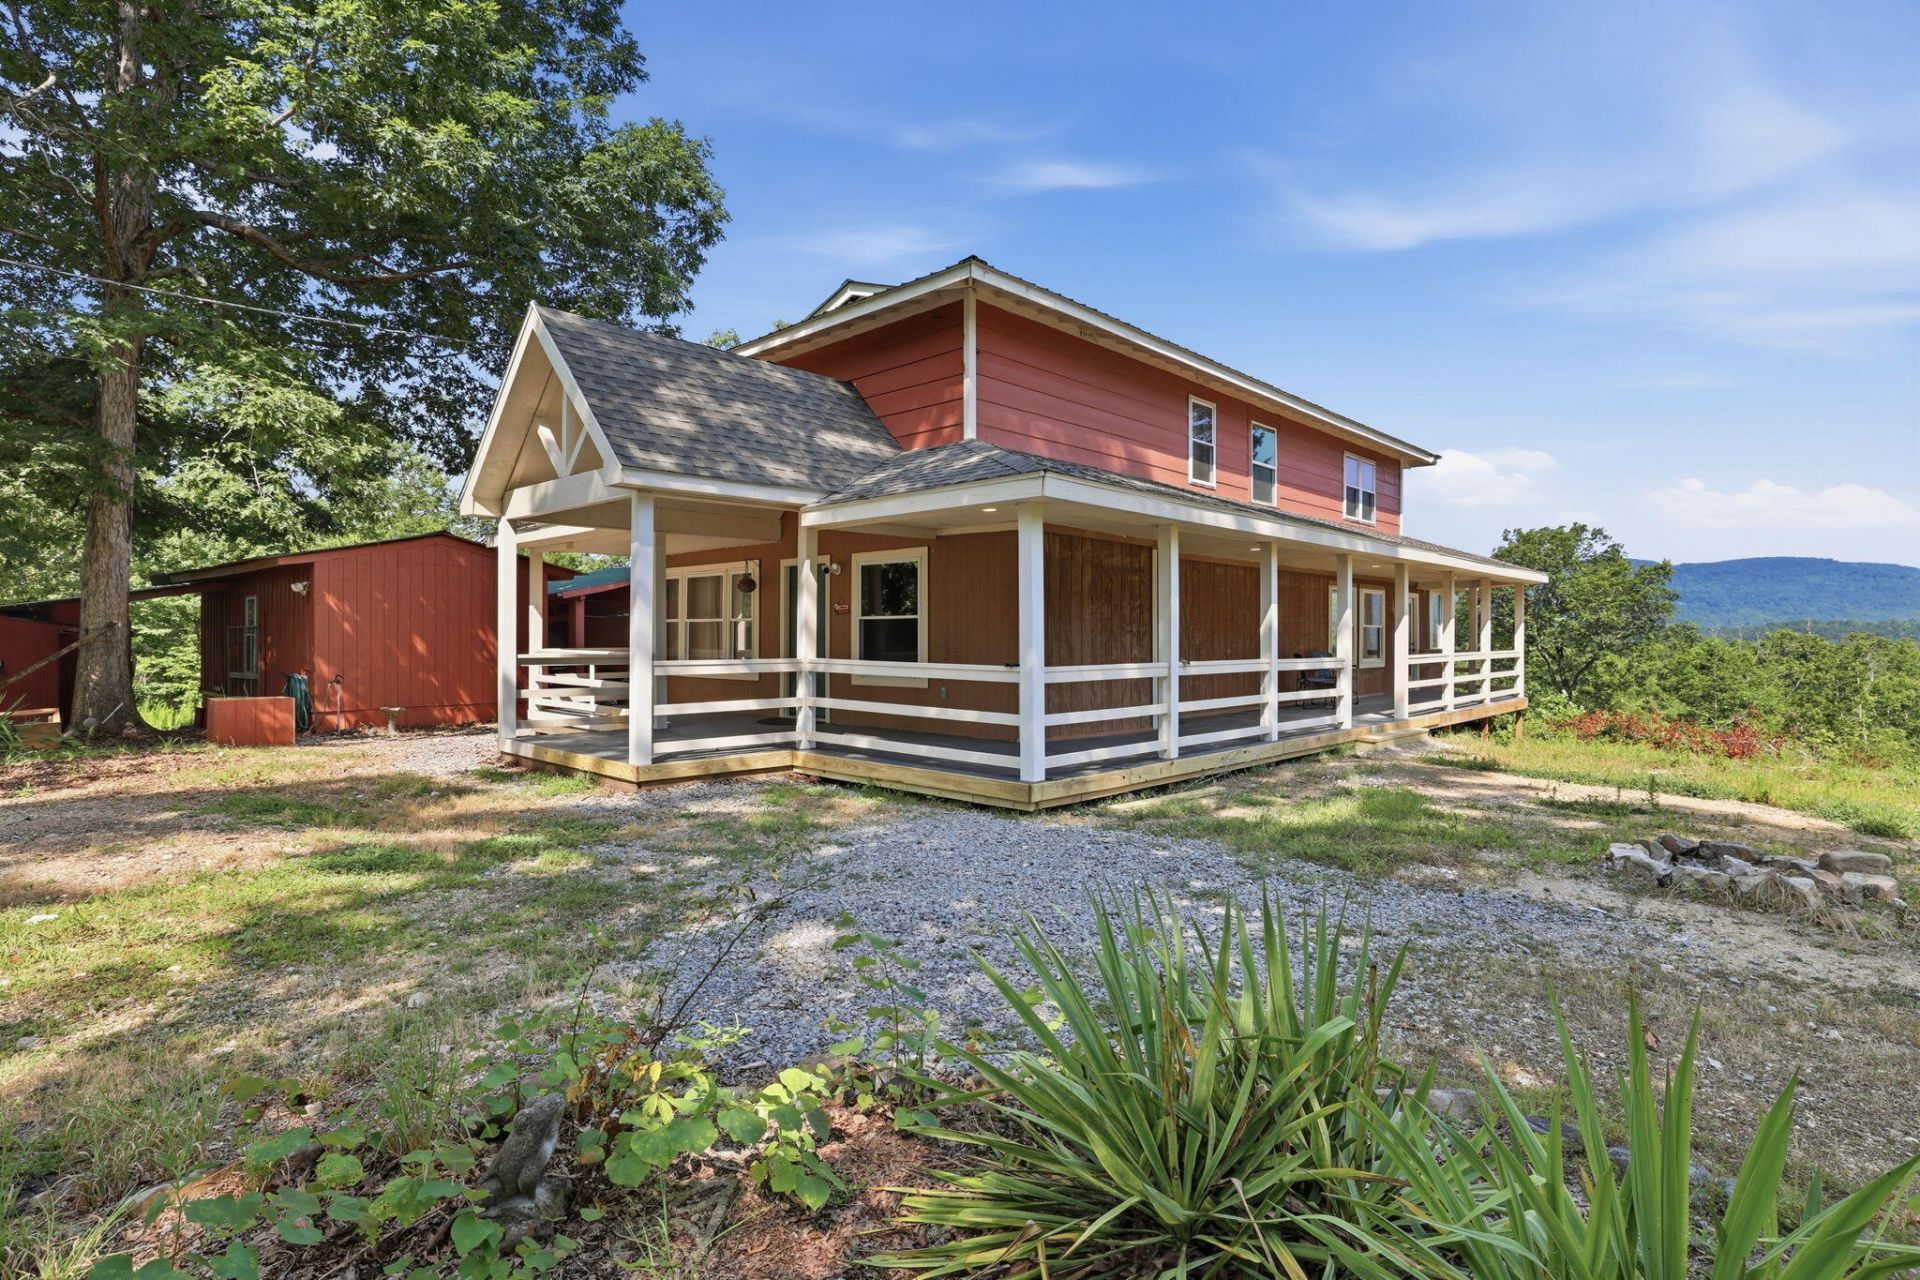
Wake up to panoramic mountain views and end each evening beneath a sky full of stars.Situated on nearly 16 secluded acres atop Lookout Mountain, this exceptional property combines luxury finishes with the charm of a true homestead. Featuring two complete living spaces with separate kitchens, it's ideal for extended family, guests, or rental income.Highlights include a chef-inspired kitchen with a commercial gas range, expansive wraparound porches, an outdoor soaking tub, steam shower, finished office, fenced pasture, stable, chicken coop, fruit trees, berry bushes, and scenic trails throughout the property. Fiber-optic internet and a convenient drive to Chattanooga make remote work and everyday living effortless.Whether you're dreaming of a peaceful retreat, hobby farm, or investment opportunity, this property offers endless possibilities.
Property Features
Property Type: Residential - Single Family
Cooling: Central Air, Ceiling Fan(s)
Heating: Central
Home Style: Other
Lot Size: 15.90 Acres
Taxes: $2,230
Year Built: 1980
Feature Descriptions
Appliances: Dishwasher, Gas Cooktop, Gas Oven, Gas Range, Instant Hot Water, Refrigerator, Water Heater
Days on Site: 2
Exterior: Block, Other, Wood Siding
Exterior Amenities: Smart Lock(s)
Flooring: Luxury Vinyl, Tile
Interior Amenities: Breakfast Bar, Beamed Ceilings, Ceiling Fan(s), Crown Molding, Double Vanity, Entrance Foyer, High Speed Internet, In-Law Floorplan, Kitchen Island, Natural Woodwork, Pantry, Primary Downstairs, Wet Bar, Walk-In Closet(s), Tub/shower Combo, Steam Shower
Laundry: Electric Dryer Hookup, Laundry Room, Main Level, Washer Hookup
Lot: Front Yard, Gentle Sloping, Level, Pasture, Wooded, Rural
Lot Dimensions: 1x1
Parcel #: 022 00 059 00
Parking: Gravel
Patio/Porch: Deck, Front Porch, Other, Side Porch, See Remarks
Spa Features: See Remarks
Special View Info: Mountain(s), Panoramic, Pasture
Utilities: Cable Connected, Electricity Connected, Sewer Connected, Water Connected
View: Mountain(s), Panoramic, Pasture
Windows: Vinyl Frames
Wooded: Yes
Local Schools
High School: Dade County High
Middle School: Dade County Middle
Elementary School: Dade County Elementary
Listed By / Shown By
Listed By
Agency Name: REAL Broker
Agency Phone: 844-591-7325
Shown By
Agent Name: Robert Badgley
Agent Phone: (423) 362-7732
Agency Title: Crye-Leike Real Estate Services

Source: CARMLS
Estimate Your Payment
Estimated Payment
$ 1,693.66 per month $1,333.11 Principal & Interest $185.83 Property Tax $174.71 Homeowner's InsuranceChange Payment Information
Privacy Policy / DMCA Notice / ADA Accessibility


This site is hosted, designed and copyright
© 1994 - 2026 by
Delta Media Group, Inc. -- Patent Pending --
421 Dogwood Lane | MLS# 1538070
This single family home located at 421 Dogwood Lane, Rising Fawn, GA 30738 is currently listed for sale with an asking price of $599,000. This property was built in 1980 and has 4 bedrooms and 2 full baths with 2588 sq. ft. Search Rising Fawn real estate on rbadgley.crye-leike.com today.